

Starting Price
Price on request
Possession
TBD
Type
Residential
Status
Ongoing
Overview
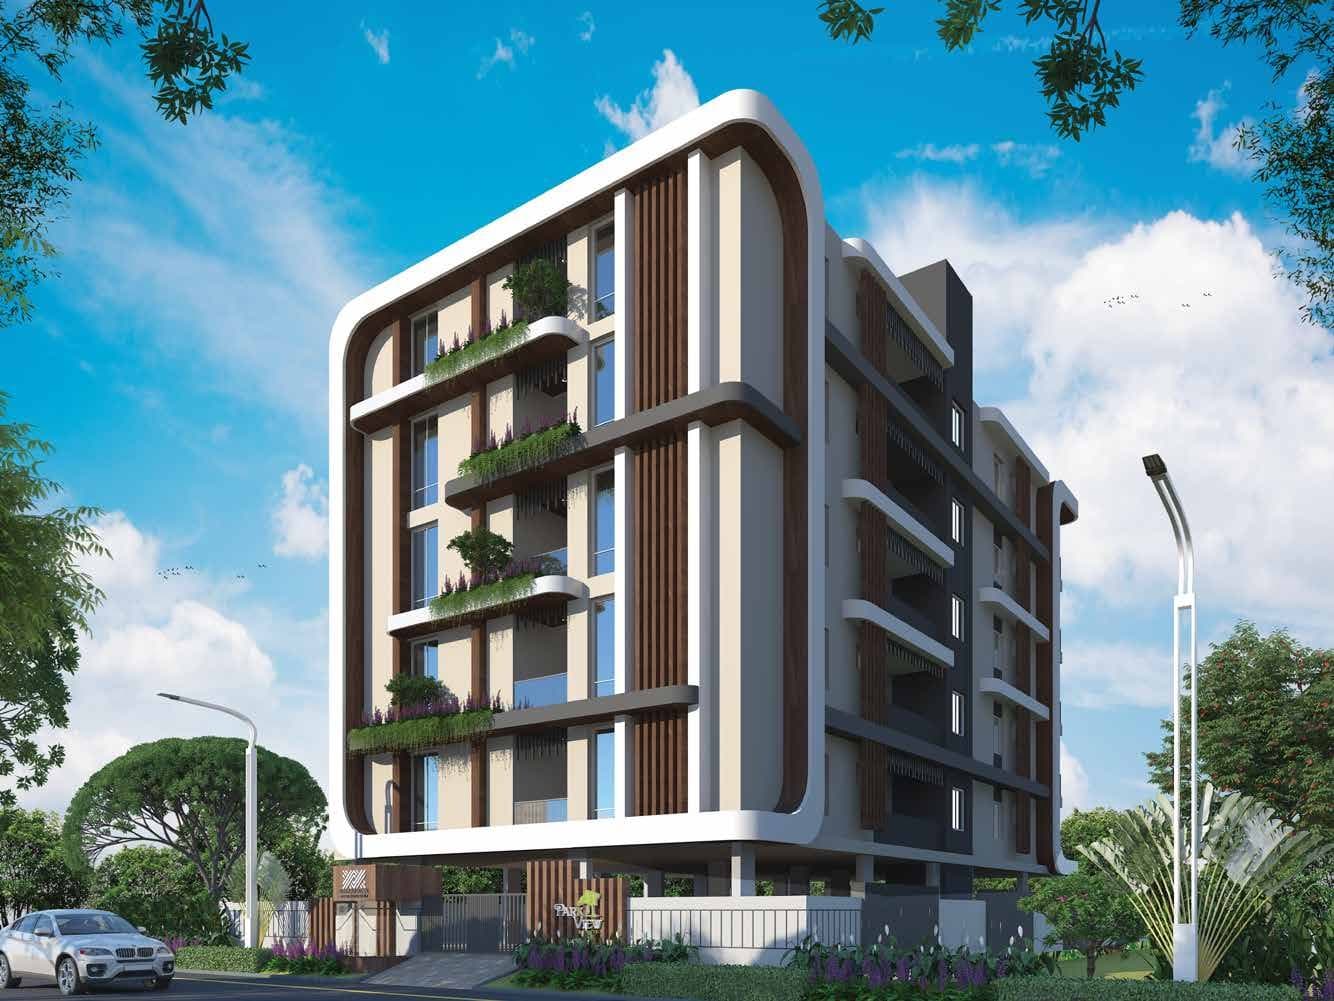
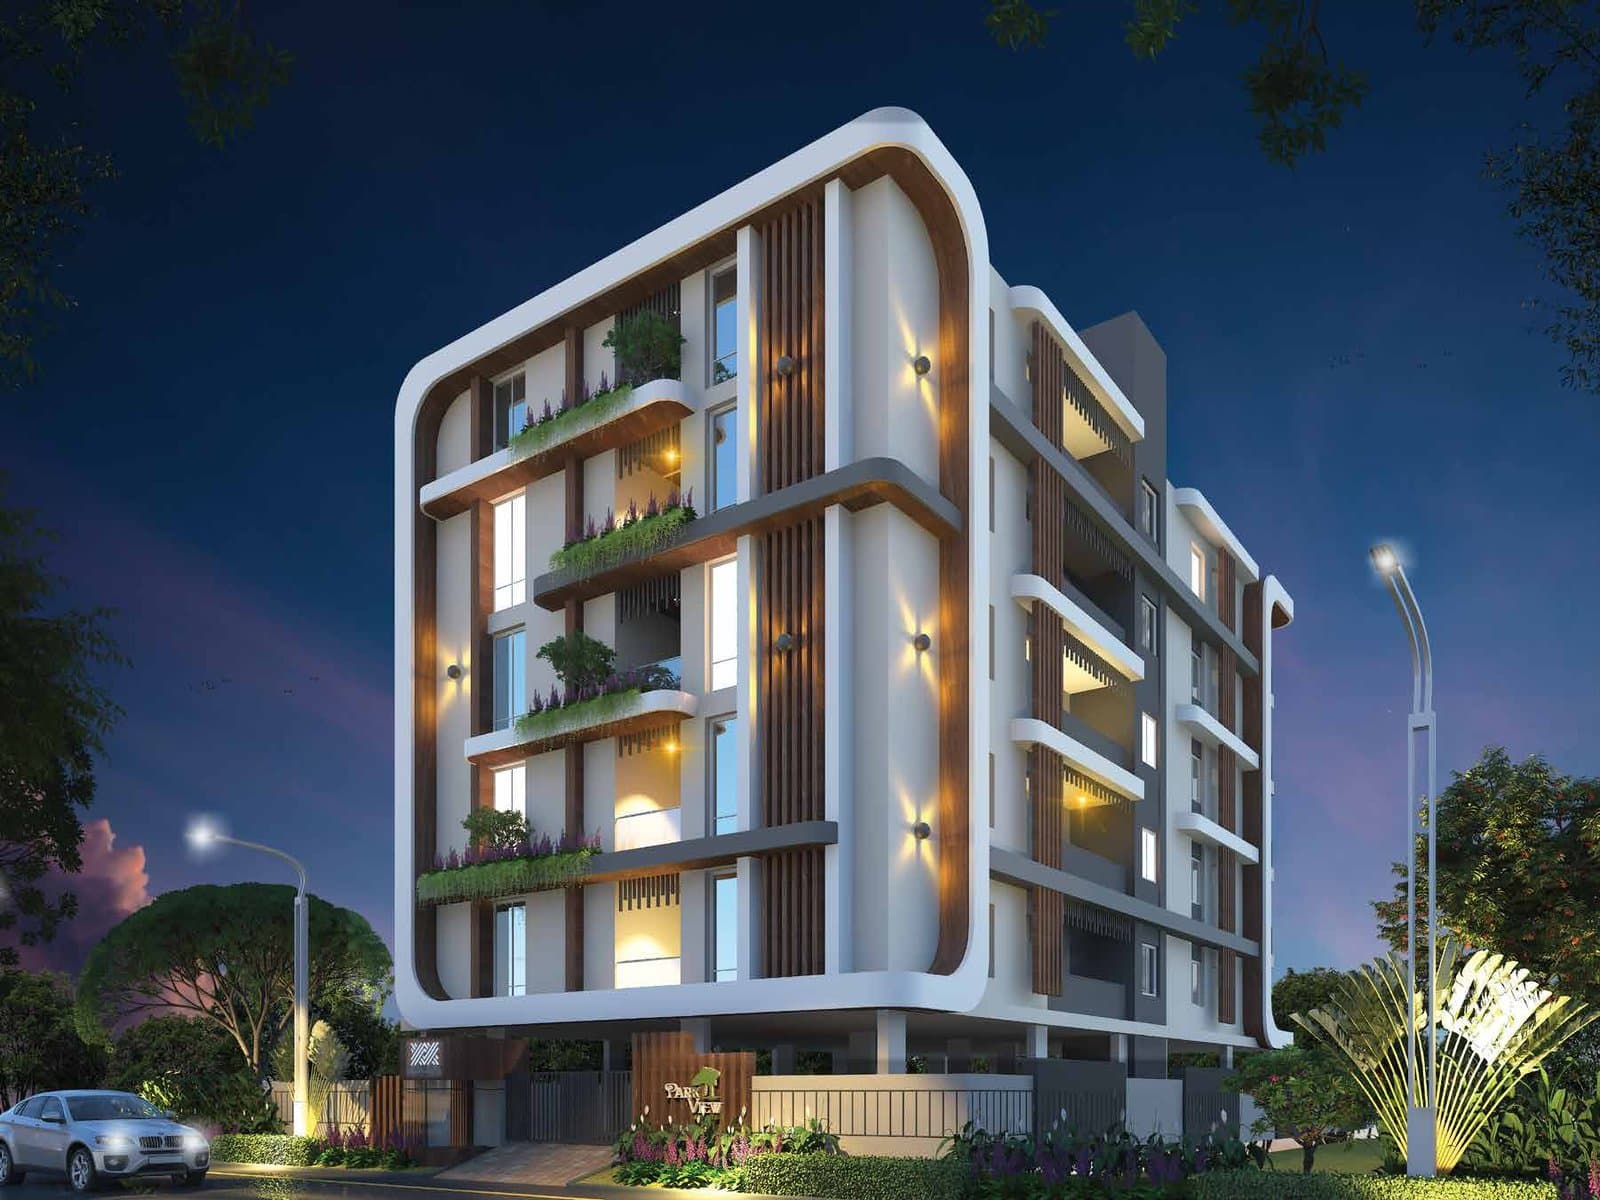
Park View Heights brings premium luxury 3BHK living to Shanthi Nagar, Kakinada — directly opposite the municipal park and beside Ramakrishna Public School. Every floor is planned with only two residences, one east-facing and one west-facing, each a full 2,160 sq.ft, so there are no common walls and every home gets natural light from two directions. Developed by Vaishnavi Global Constructions LLP in association with Abhinav Projects, with architecture by Royal Civil Associates.
Project Highlights
- —Only 2 residences per floor — no common walls
- —Opposite the municipal park
- —RERA registered — P04230105225
- —Architecture by Royal Civil Associates
- —In association with Vaishnavi Global Constructions LLP
Amenities
Floor Plans
East Facing — 3 BHK
2,160 sq.ft
West Facing — 3 BHK
2,160 sq.ft
Specifications
Structure
RCC framed structure as per ISI standards, Vizag TMT steel
Walls
External walls 9" cement mortar; internal walls 4.5" thickness
Doors
Main door with teak wood frame and teak wood shutter
Windows
UPVC windows with safety grills and mosquito mesh
Kitchen
Black granite platform with stainless steel sink and glazed ceramic tile dado up to 2 ft above the platform
Flooring
Premium vitrified tiles (A grade / RAK / Kajaria / Aparna); anti-skid tiles in bathrooms and wash area
Toilets
Wall-hung commodes with concealed flush tank, Jaquar/Kohler sanitaryware, Ashirwad/Astral fittings
Painting
POP ceiling with putty and two coats of Asian premium emulsion; wall care putty for internal walls
Electrical
Concealed copper wiring (Polycab/Finolex) with Legrand modular switches
Water Supply
24-hour ground water supply from borewell
Generator
Provided for lift, common areas, and flats (Ashok Leyland or equivalent)
Lift
Premium quality, 8-passenger capacity (Johnson/Kone or equivalent)
Security
24/7 CCTV camera surveillance
Location
Nearby Schools
- Ramakrishna Public School — adjoining the site
- Bhasyam School — nearby
Nearby Hospitals
- Vihan Children's Clinic — nearby
Nearby Shopping
- Municipal Park — directly opposite
- More Supermarket — nearby
Contact Builder
Enquire about Park View Heights.
Share your details and our project team — not a call center — will reach out with current pricing, unit availability, and to schedule a site visit at your convenience.